
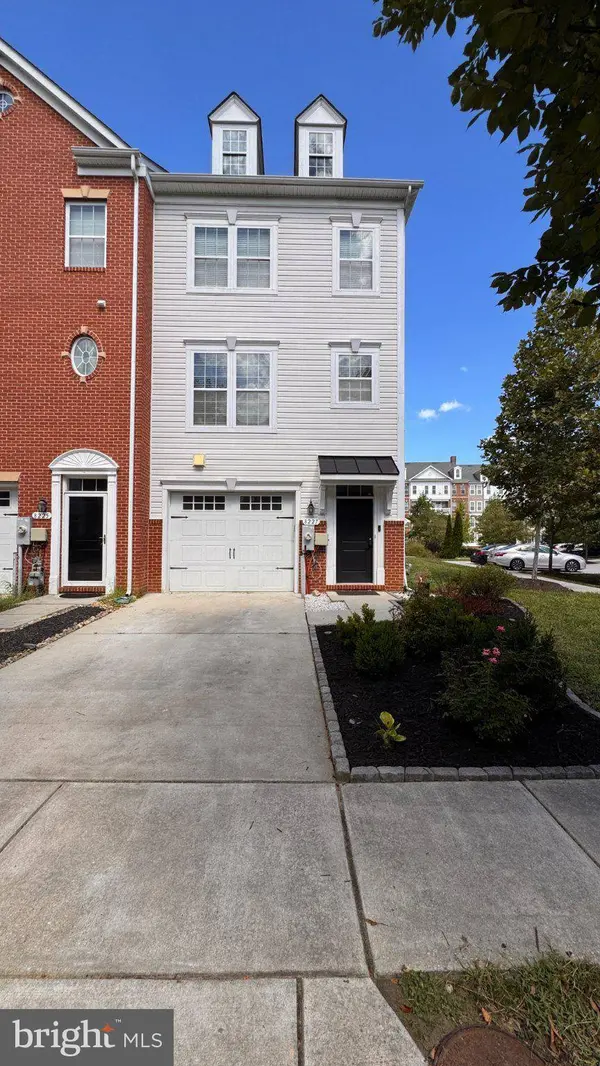
8227 WHITE STAR XING
Pasadena, MD 21122
- 3 Beds
- 3 Baths Full Baths: 2 Half Baths: 1
- 2,332 SqFt
- 2,000 Lot Size
- 2016 Year Built
GALLERY
PROPERTY DETAIL
Key Details
Sold Price $475,0002.1%
Property Type Townhouse
Sub Type End of Row/Townhouse
Listing Status Sold
Purchase Type For Sale
Square Footage 2, 332 sqft
Price per Sqft $203
Subdivision Creekstone Village
MLS Listing ID MDAA2154878
Sold Date 11/10/26
Style Colonial
Bedrooms 3
Full Baths 2
Half Baths 1
HOA Fees $79/mo
HOA Y/N Y
Abv Grd Liv Area 2,332
Year Built 2016
Available Date 2026-09-18
Annual Tax Amount $4,742
Tax Year 2026
Lot Size 2,000 Sqft
Acres 0.05
Property Sub-Type End of Row/Townhouse
Source BRIGHT
Location
State MD
County Anne Arundel
Zoning R10
Building
Lot Description Corner
Story 3
Foundation Slab
Above Ground Finished SqFt 2332
Sewer Public Sewer
Water Public
Architectural Style Colonial
Level or Stories 3
Additional Building Above Grade, Below Grade
New Construction N
Interior
Interior Features Bathroom - Tub Shower, Bathroom - Walk-In Shower, Breakfast Area, Carpet, Ceiling Fan(s), Combination Dining/Living, Combination Kitchen/Dining, Combination Kitchen/Living, Crown Moldings, Dining Area, Floor Plan - Open, Kitchen - Island, Pantry, Primary Bath(s), Recessed Lighting, Upgraded Countertops, Walk-in Closet(s)
Hot Water Electric
Heating Forced Air
Cooling Central A/C
Equipment Built-In Microwave, Dishwasher, Disposal, Dryer, Oven/Range - Electric, Refrigerator, Stainless Steel Appliances, Washer, Water Heater
Furnishings No
Fireplace N
Appliance Built-In Microwave, Dishwasher, Disposal, Dryer, Oven/Range - Electric, Refrigerator, Stainless Steel Appliances, Washer, Water Heater
Heat Source Electric
Laundry Upper Floor
Exterior
Exterior Feature Deck(s), Patio(s), Wrap Around
Parking Features Inside Access
Garage Spaces 1.0
Fence Fully
Amenities Available Pool - Outdoor, Fitness Center, Tot Lots/Playground
Water Access N
Roof Type Architectural Shingle
Accessibility None
Porch Deck(s), Patio(s), Wrap Around
Attached Garage 1
Total Parking Spaces 1
Garage Y
Private Pool Yes
Schools
High Schools Glen Burnie
School District Anne Arundel County Public Schools
Others
HOA Fee Include Lawn Care Front,Lawn Care Side,Pool(s)
Senior Community No
Tax ID 020319890237293
Ownership Fee Simple
SqFt Source 2332
Acceptable Financing FHA, Cash, Conventional, VA
Listing Terms FHA, Cash, Conventional, VA
Financing FHA,Cash,Conventional,VA
Special Listing Condition Standard
SIMILAR HOMES FOR SALE
Check for similar Townhouses at price around $475,000 in Pasadena,MD

Active
$439,900
124 SPRING GATE LN, Pasadena, MD 21122
Listed by Keller Williams Flagship3 Beds 4 Baths 1,900 SqFt
Active
$325,000
1238 HOLMESPUN DR, Pasadena, MD 21122
Listed by Blackwell Real Estate, LLC3 Beds 3 Baths 1,700 SqFt
Under Contract
$349,000
7930 SUTHERLAND CT, Pasadena, MD 21122
Listed by Hyatt & Company Real Estate, LLC2 Beds 2 Baths 1,320 SqFt
CONTACT
